Atwater Place Floor Plans
Explore the variety of floor plans available at Atwater Place, ranging from efficient one-bedroom homes to spacious two-level townhomes.
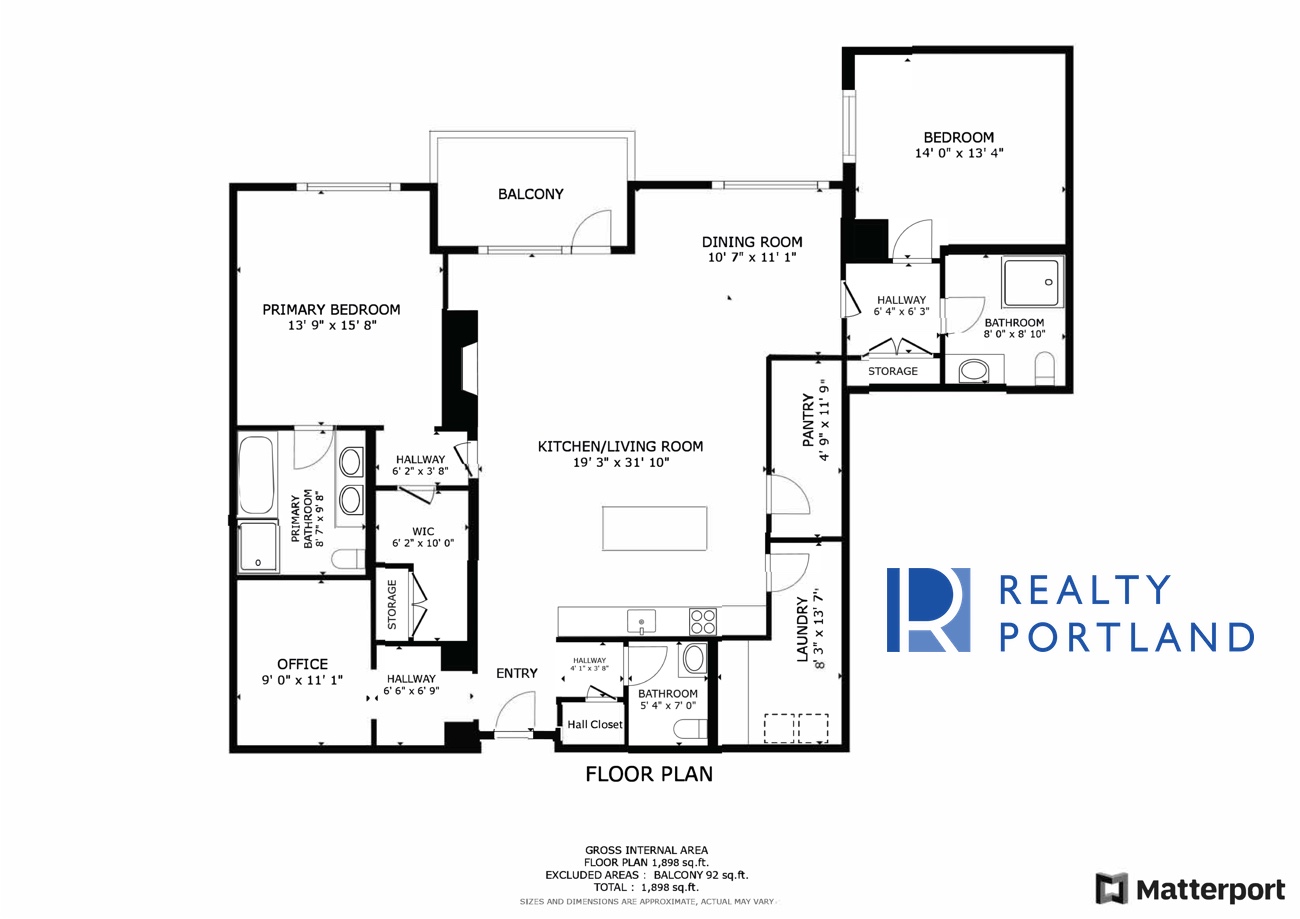
Unit 05
1,898 sq ft
2 Bed / 2 Bath + Office
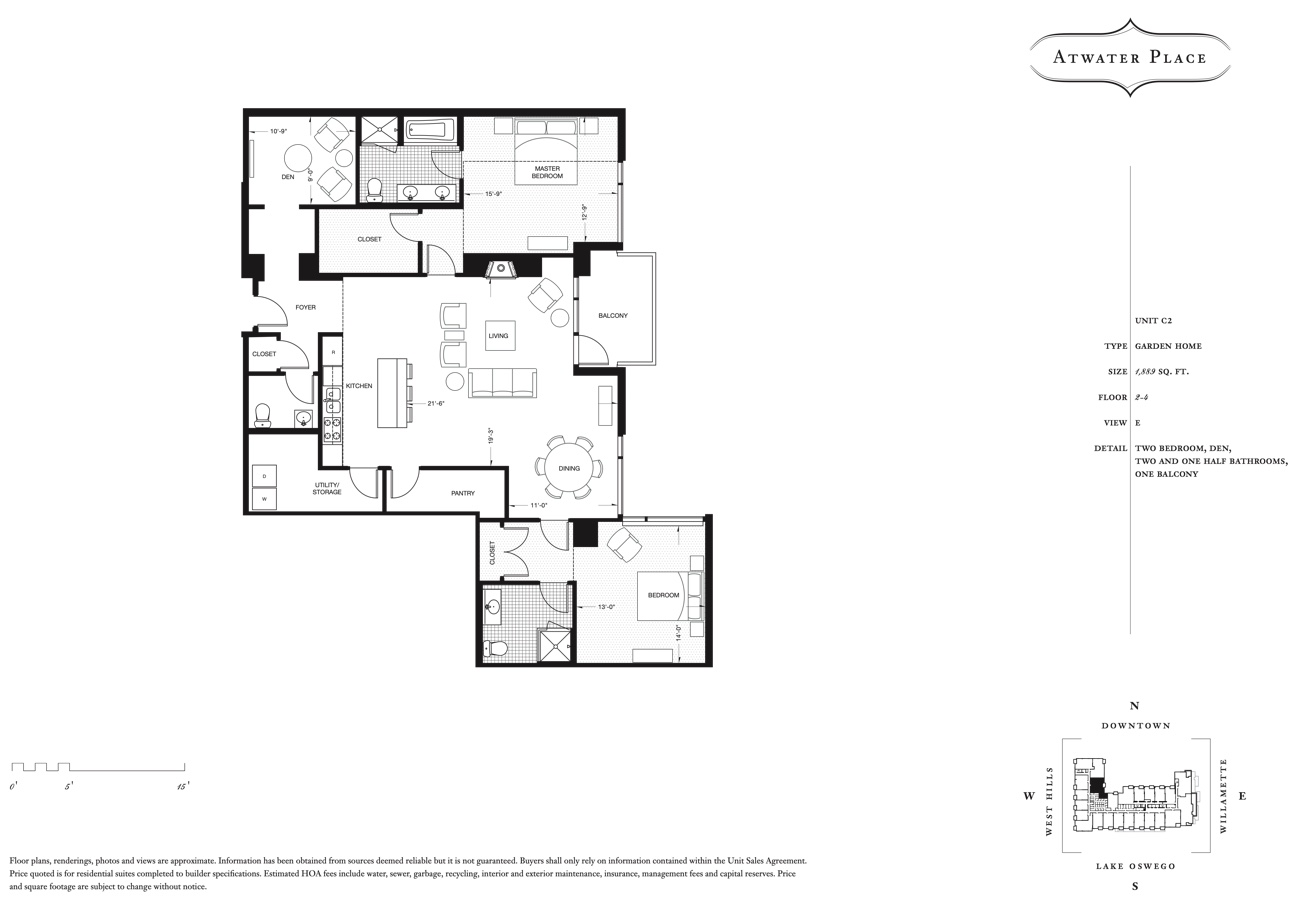
Unit C2
1,889 sq ft
2 Bed / 2.5 Bath + Den · Garden Home
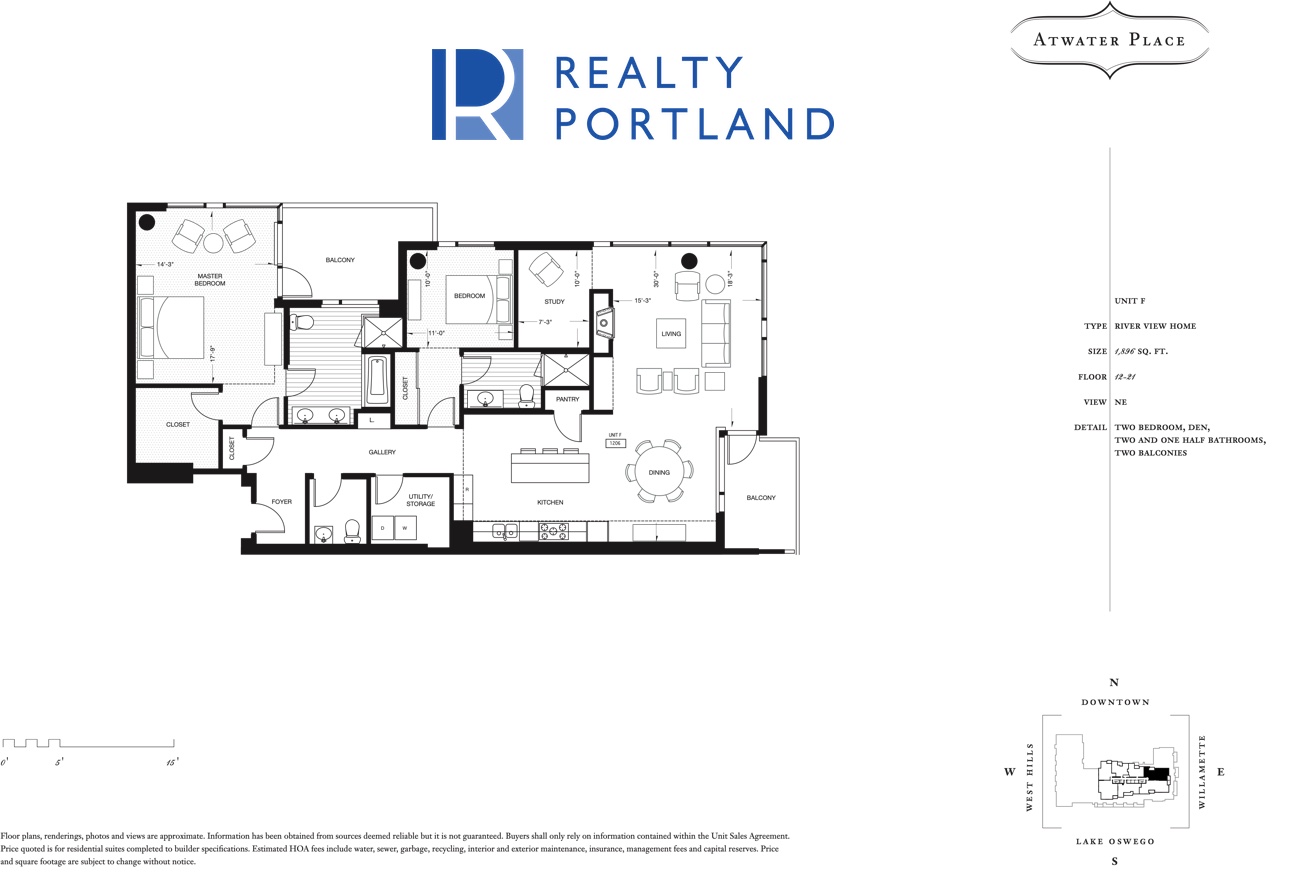
Unit F
1,896 sq ft
2 Bed / 2.5 Bath + Den · River View
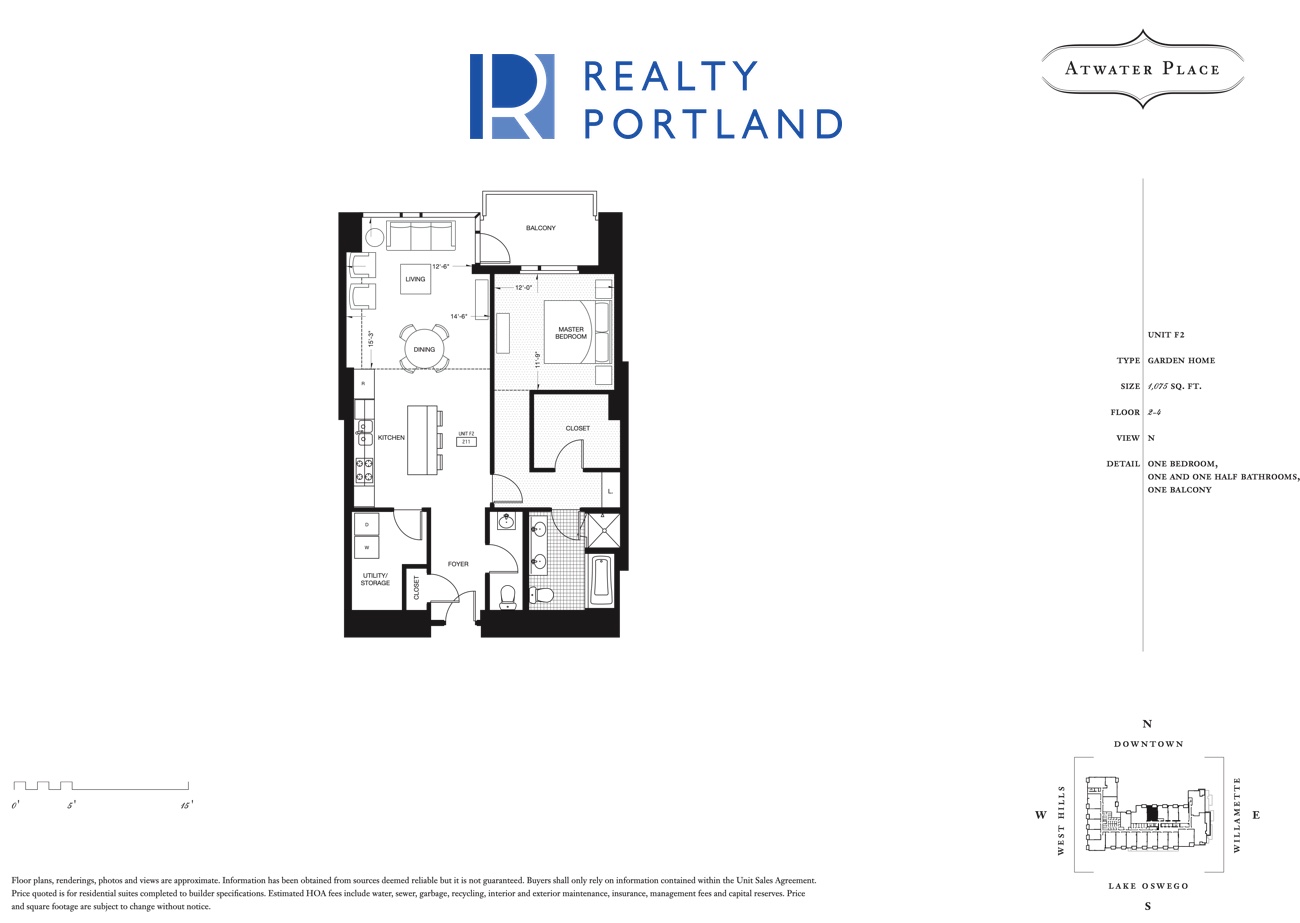
Unit F2
1,075 sq ft
1 Bed / 1.5 Bath · Garden Home
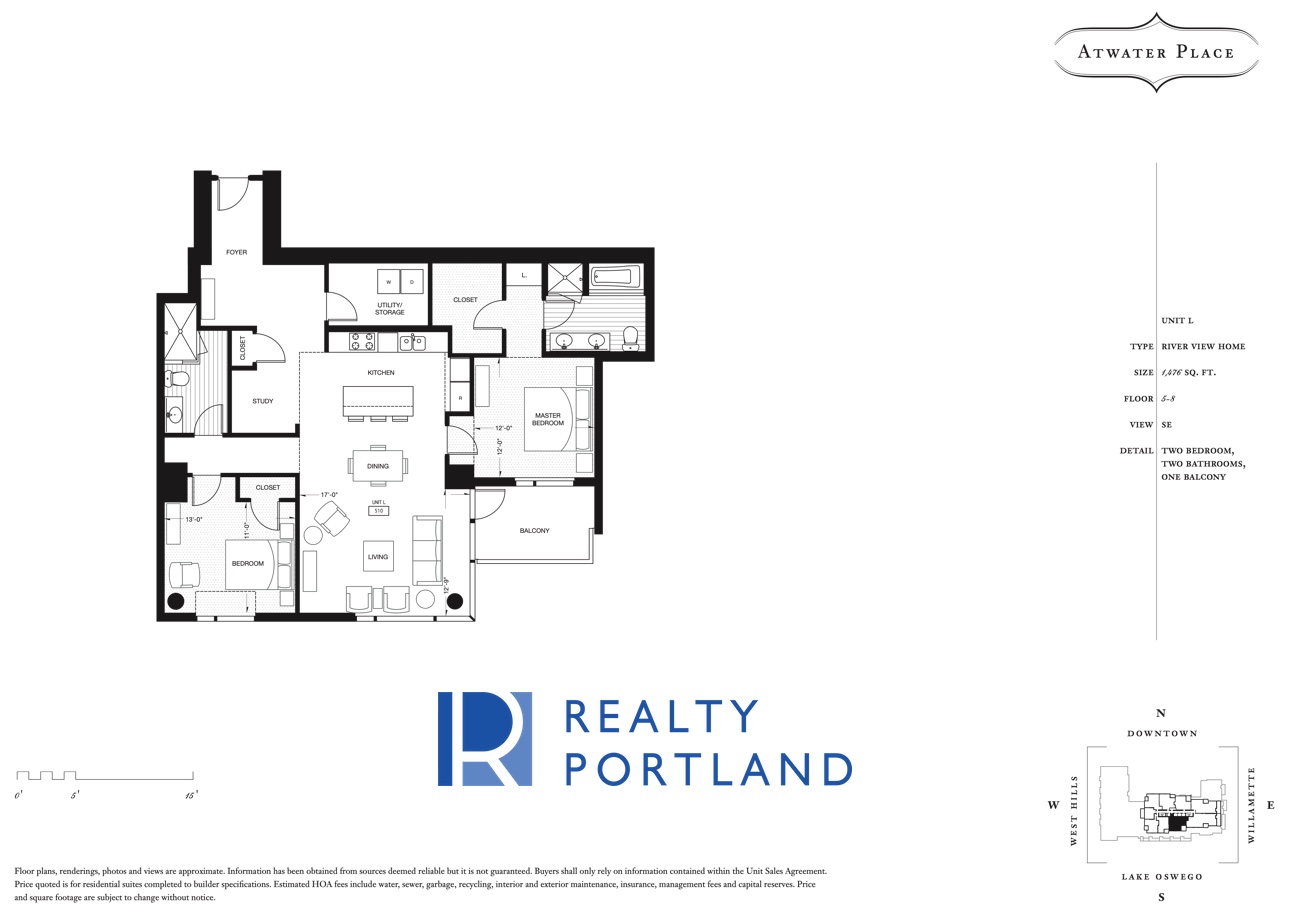
Unit L
1,476 sq ft
2 Bed / 2 Bath · River View
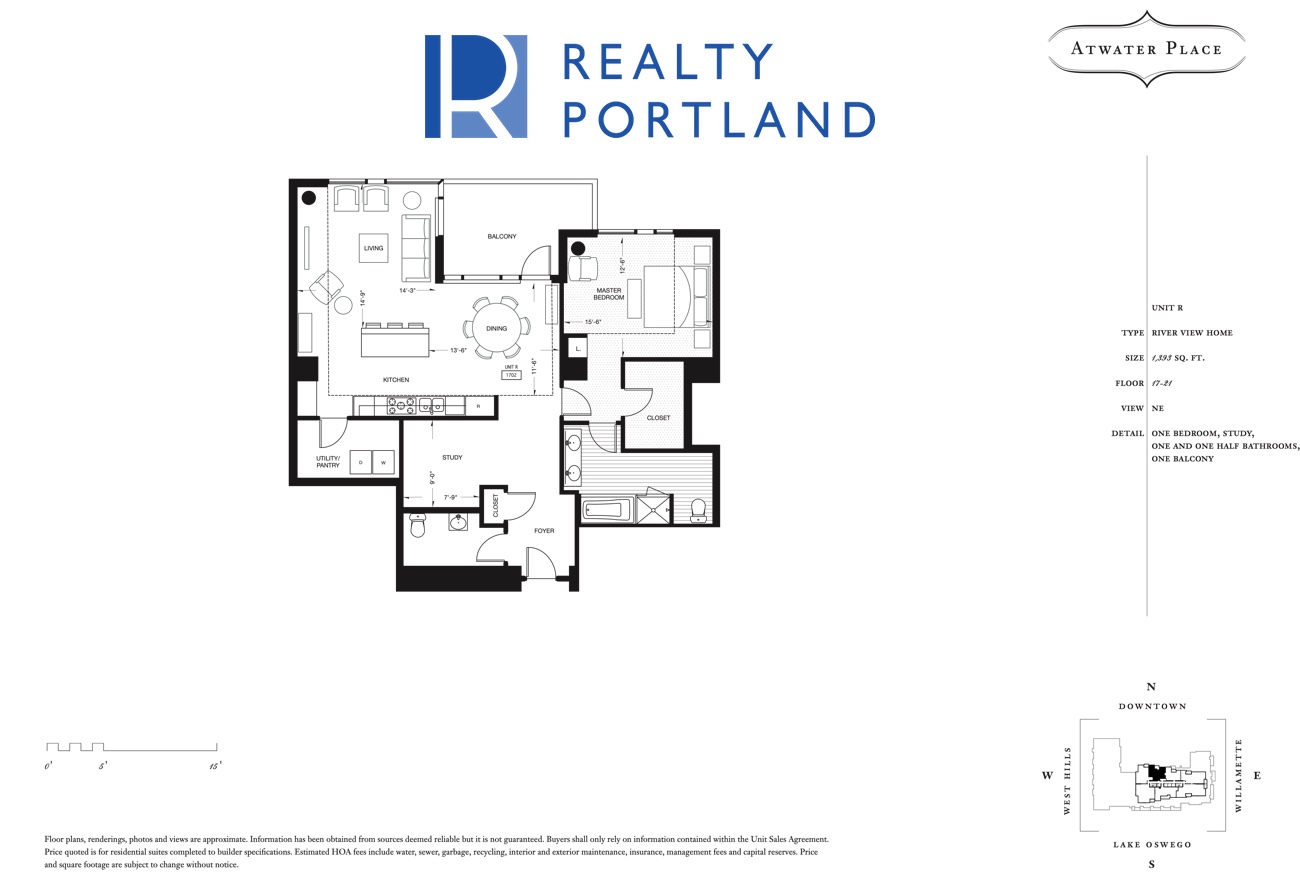
Unit R
1,393 sq ft
1 Bed / 1.5 Bath + Study · River View
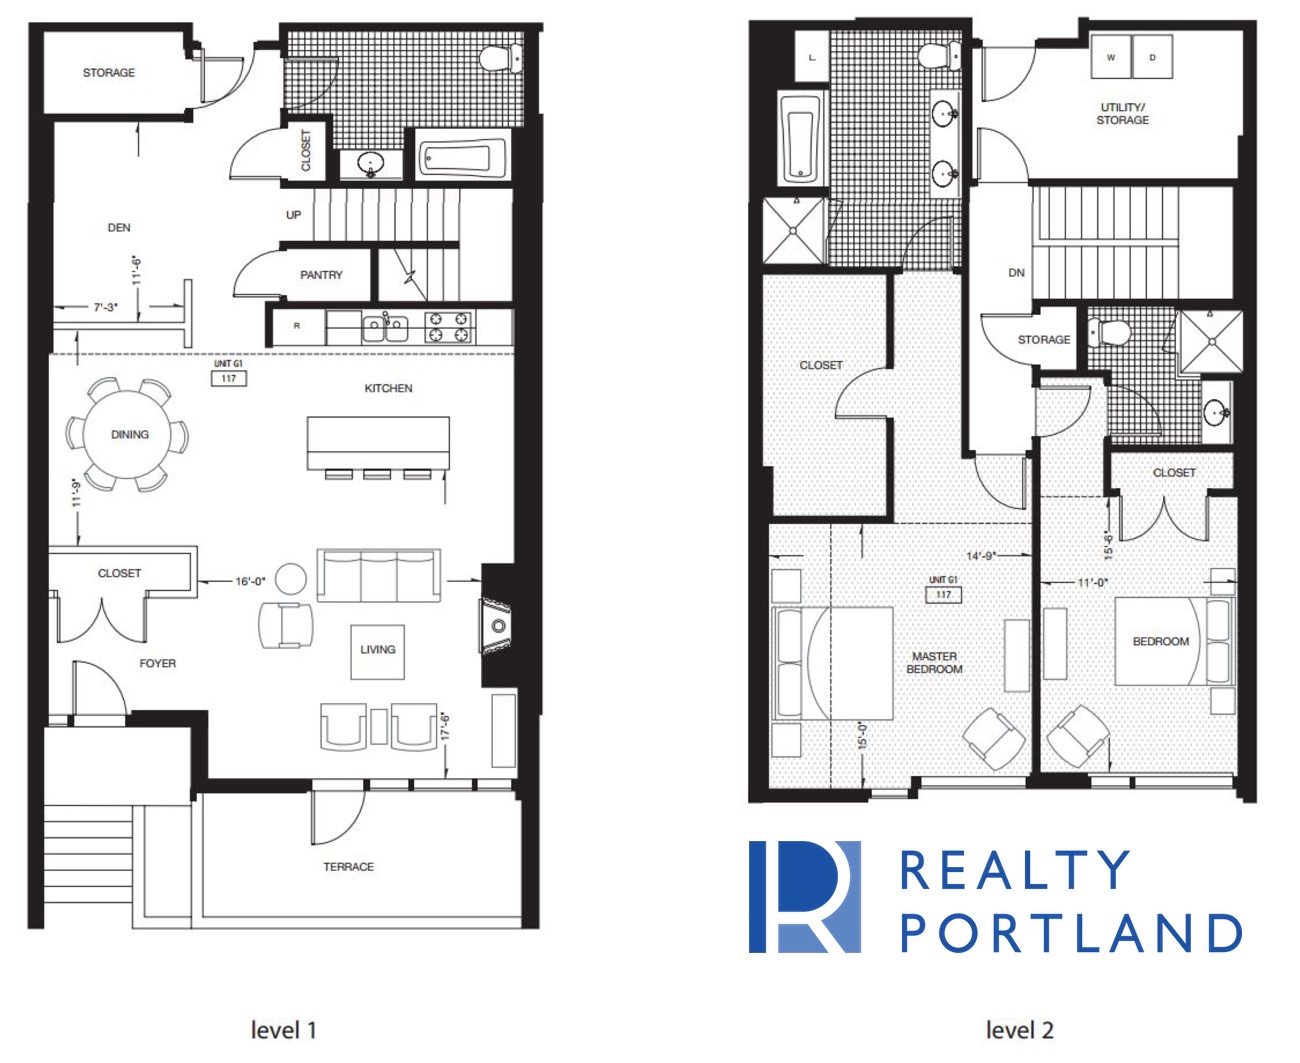
Townhome
2 Levels
2 Bed / 2 Bath + Den · Terrace
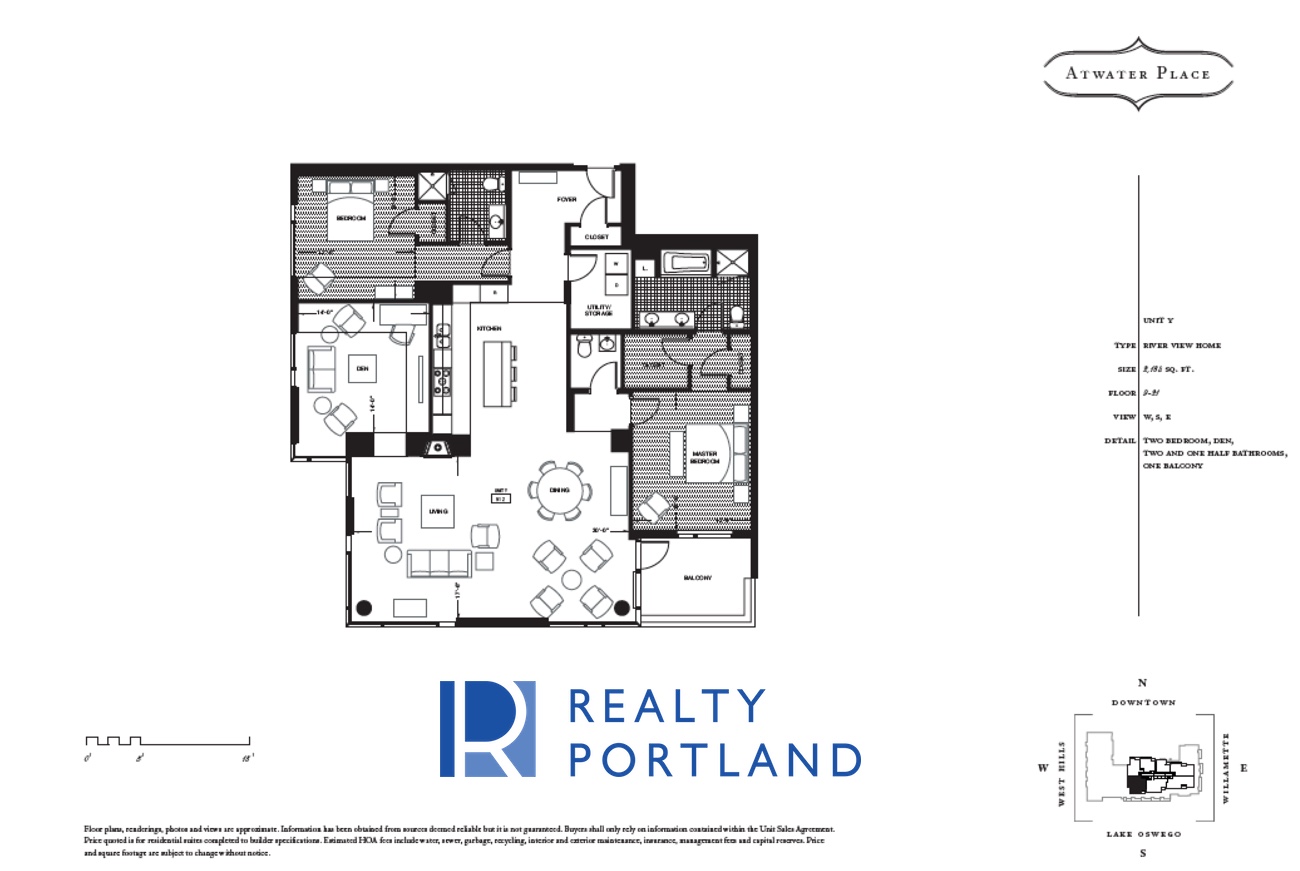
Unit Y
2,183 sq ft
2 Bed / 2.5 Bath + Den · River View